Get $1,313 Cash Back
457 THREE VALLEYS Crescent, London — listed at $525,000. Earn buyer cashback at closing. No catches, just more money in your pocket.
This one's been standing quietly on its corner lot since the 60s. Now it's ready for its next chapter. Corner lot. Cul-de-sac. Sidesplit. Glen Cairn, tucked into southeast London, the kind of neighbourhood where the trees are grown in and the gardens have history. Minutes to Westminster Ponds Conservation Area, White Oaks Mall, Highway 401 and Veterans Memorial Parkway. Schools, parks, shopping, restaurants, and public transit all nearby Curb appeal isn't an afterthought. Gardens, flowers, and trees lead you to a wide interlocking stone driveway, plus an almost 250 sq ft single-car garage for storing cars, bikes, the mower, and everything else that lives outside. Inside, hardwood floors and a big front window bring light into the living room. A separate dining room handles the meals that need their own space. The eat-in kitchen handles the rest, with a back door out to the patio for the mornings that call for coffee outside. This home has been well maintained over the years, but it's ready for someone willing to roll up their sleeves and make it their own. Fresh paint, maybe a change in the kitchen, and some updating throughout. A few steps up, the upper level holds three generous bedrooms and a 4-piece bathroom. The 450+ square foot lower level does double duty. A spacious family/rec room with a gas fireplace, a 3-piece bathroom, and access to the back door. That could be your future in-law suite, or mortgage helper, whatever you need it to be. But you may need to change the original carpet to something that fits your style. The basement handles laundry and offers over 520 square feet of unfinished space. Extra bathroom, second rec room, home gym, or a workshop, your call. That's almost an extra 1000 sq ft downstairs! Outside, two patio spaces and a yard on all sides of the house. Room to garden, room to play, room to just be outside. Well-maintained, full of potential, and waiting for a new family ready to make it their own home. (id:60164)
| Room | Level | Dimensions |
|---|---|---|
| Cold room | Basement | 19'3'' x 3'5'' |
| Utility room | Basement | 20'5'' x 23'3'' |
| Recreation room | Lower level | 17'3'' x 23'1'' |
| 3pc Bathroom | Lower level | 5'6'' x 4'11'' |
| Bedroom | Second level | 7'10'' x 9'8'' |
| Bedroom | Second level | 10'3'' x 9'9'' |
| Bedroom | Second level | 12'4'' x 11'11'' |
| 5pc Bathroom | Second level | 8'5'' x 11'11'' |
| Kitchen | Main level | 9'11'' x 13'10'' |
| Dining room | Main level | 10'3'' x 11'10'' |
| Living room | Main level | 19'6'' x 11'1'' |
What are the ongoing costs beyond the mortgage?+
Budget for annual property taxes of $3,437, heating is forced air. Always verify the latest figures with your agent before making an offer — these change yearly.
What's the parking situation?+
This property includes 4 spaces — Attached Garage.
Is there air conditioning?+
Yes — central air conditioning cooling is in place.
Is this a good starter home?+
At $525,000, this is priced in starter-home territory for London. With multiple bedrooms, it has room to grow into. Factor in property taxes when calculating your true monthly cost.
How many fireplaces are there, and what type?+
This home has 2 fireplaces. Confirm the fuel type (wood, gas, or electric) and have it inspected — especially wood-burning, which needs a WETT certification for insurance.
Is 457 THREE VALLEYS Crescent a good fit for a growing family?+
With 3 bedrooms and 2 bathrooms (1570 sq ft), there's room for kids plus a guest room or home office. The 2-storey layout keeps living and sleeping areas separated.
Ask About This Property
Nearby Places
Searching nearby places…
Benchmark price · Updated 2026-09
Year over year
Past 10 years
Similar listings
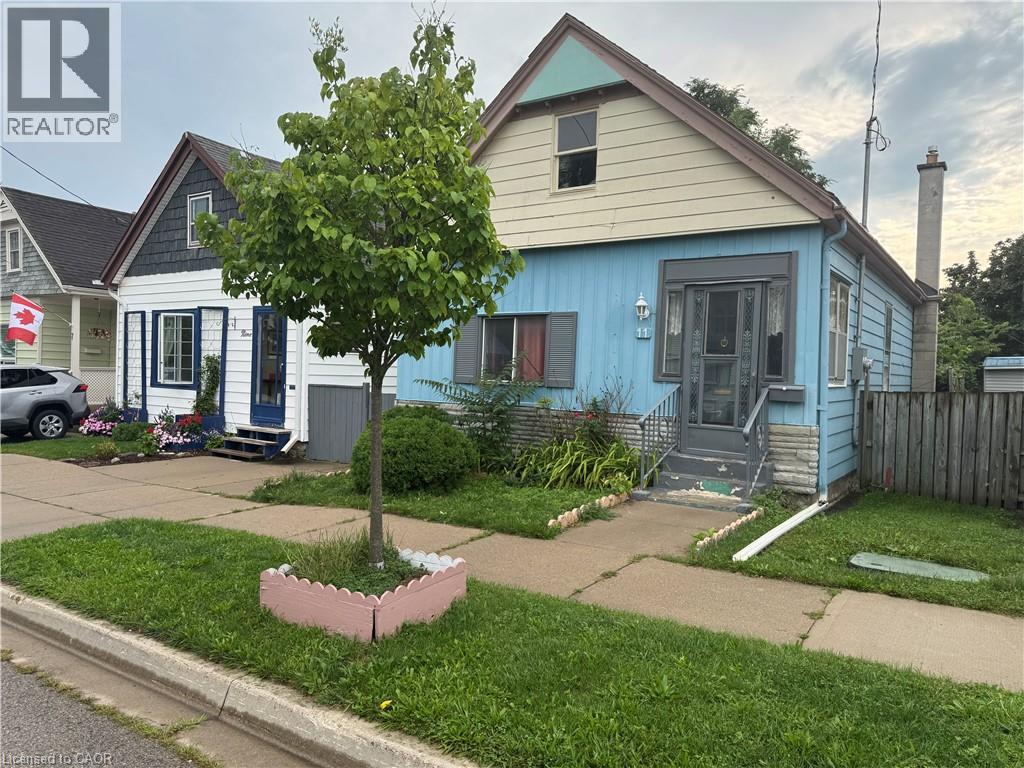
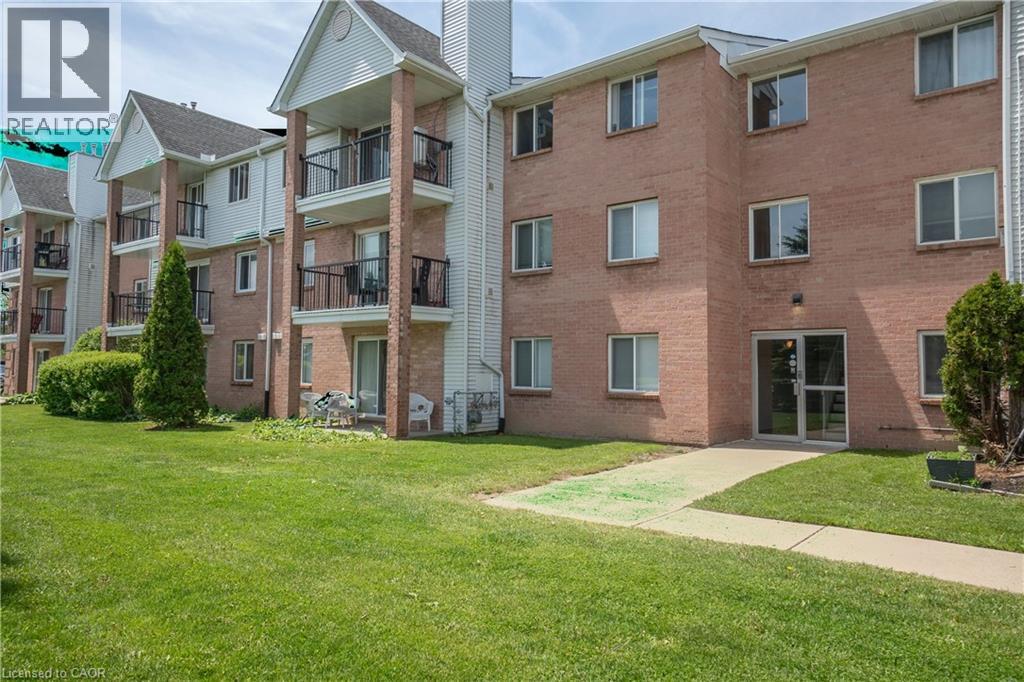
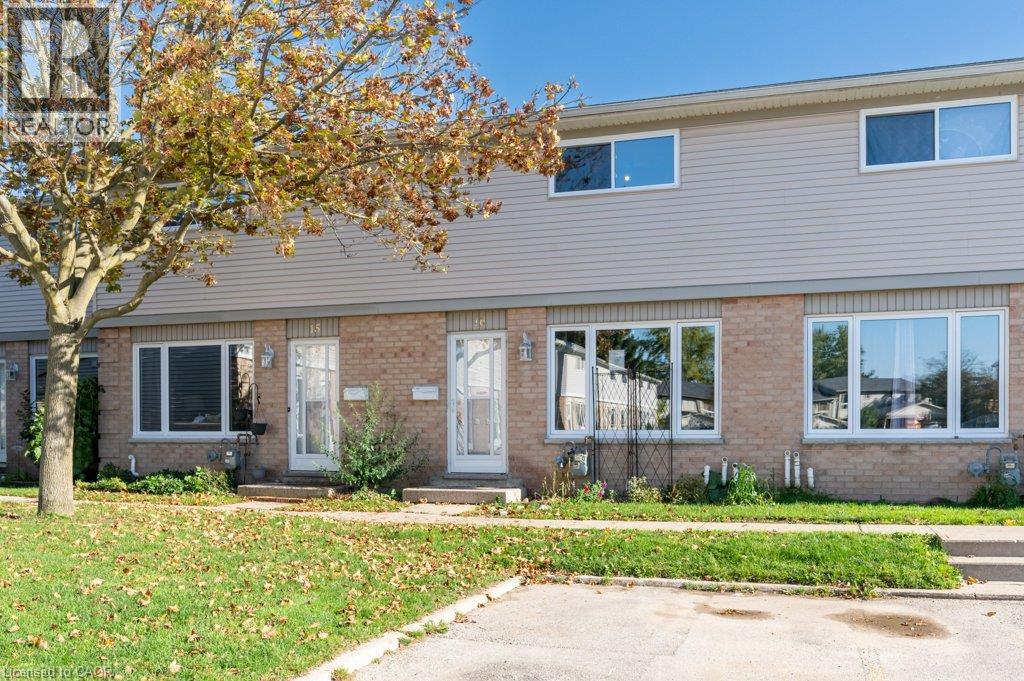
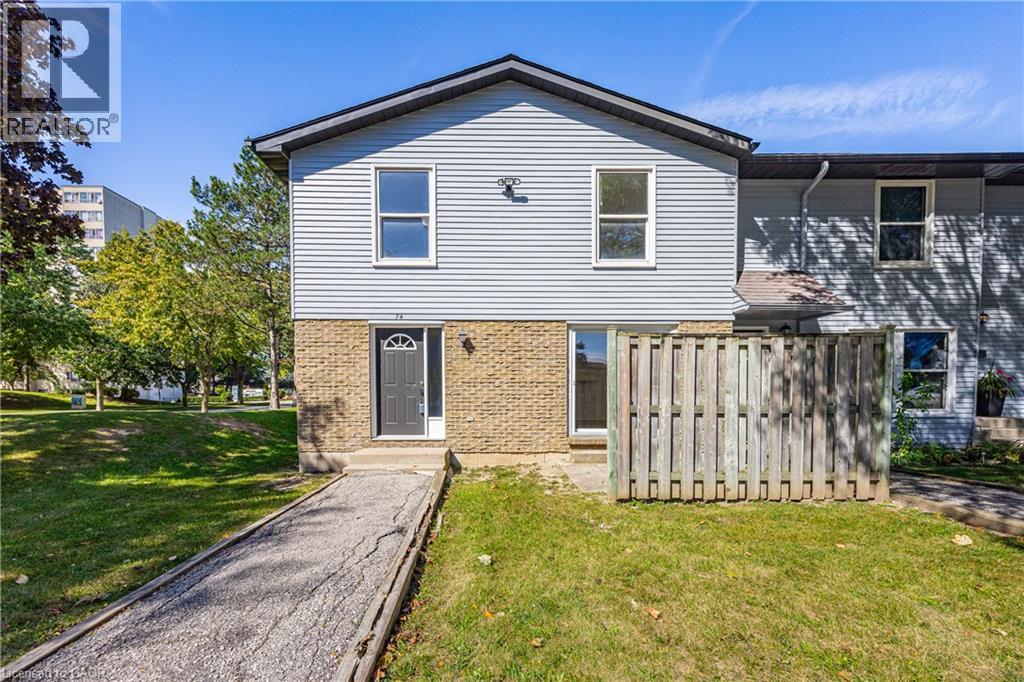

 For Sale145 days18
 For Sale66 days23
 For Sale64 days5
 For Sale53 days50

The listing data above is provided under copyright by the Canadian Real Estate Association. While the information is considered reliable, its accuracy is not guaranteed by the Canadian Real Estate Association or getsetsold.ca. Neither getsetsold.ca nor its affiliates make any representations or warranties, express or implied, regarding the accuracy or completeness of the information presented here.